Bridgeport, West Virginia
CLIENT

Municipal
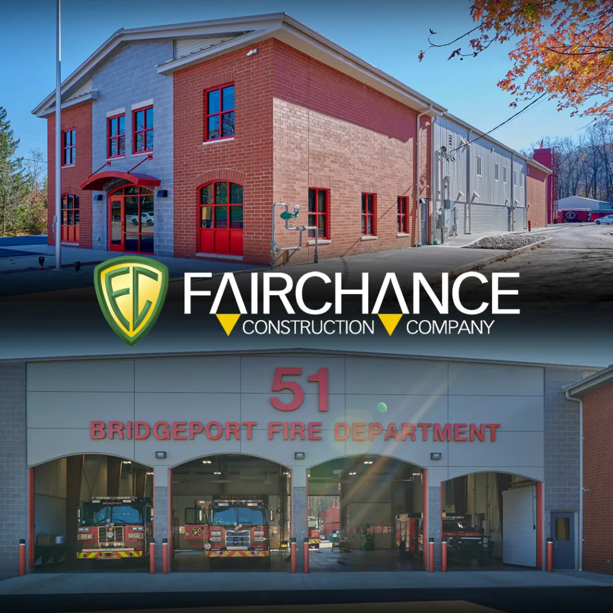
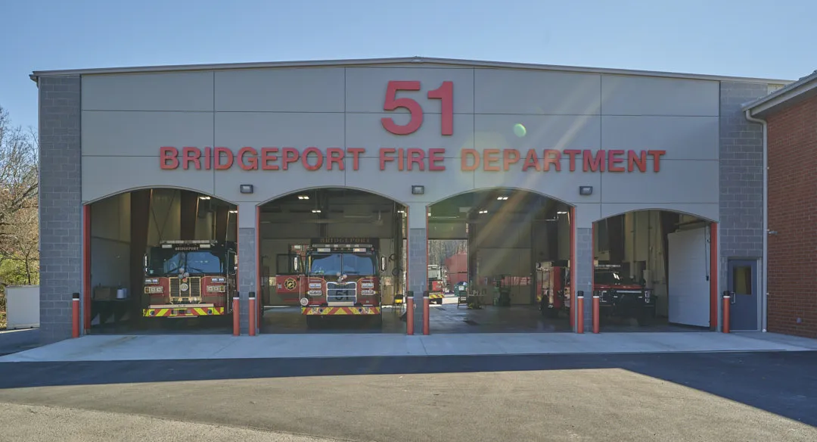
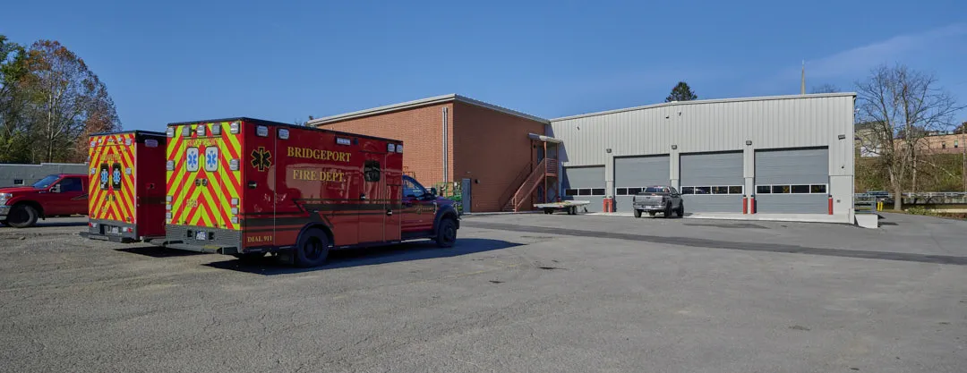
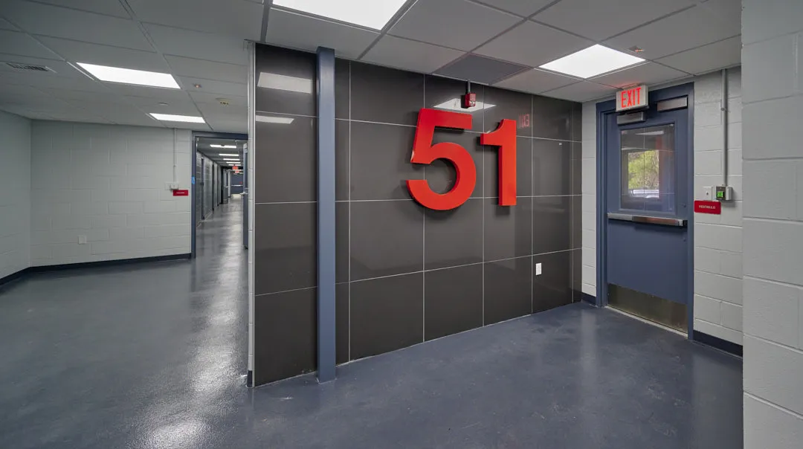
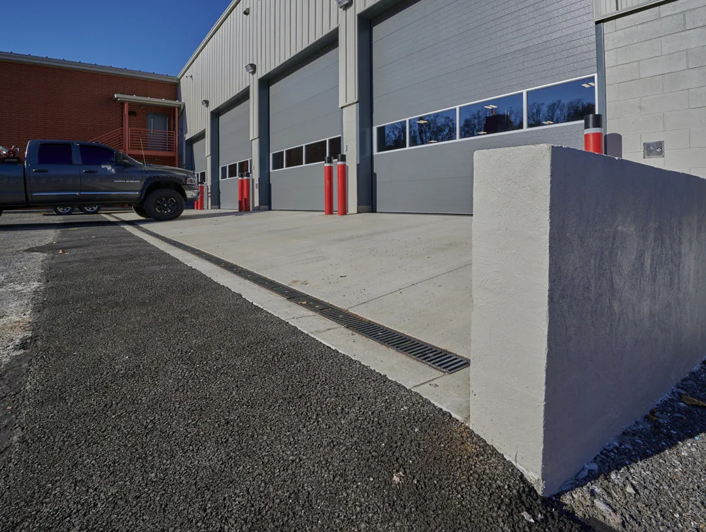
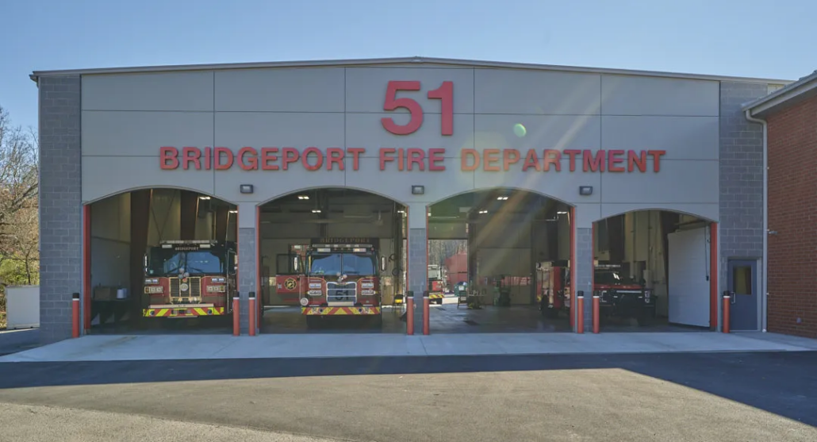
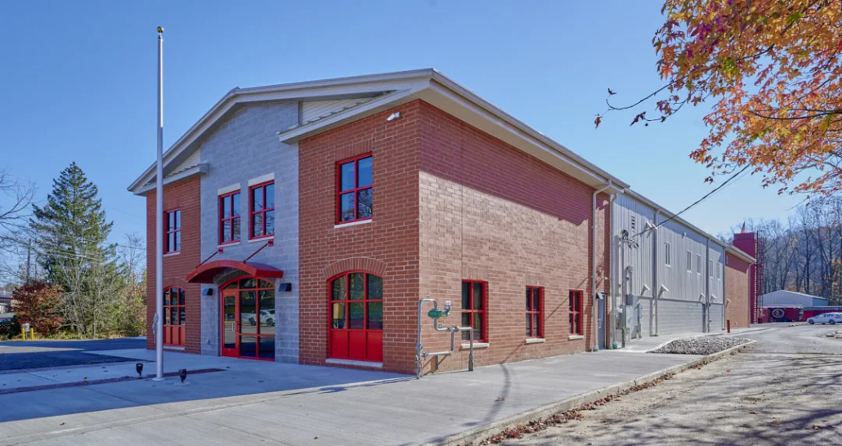
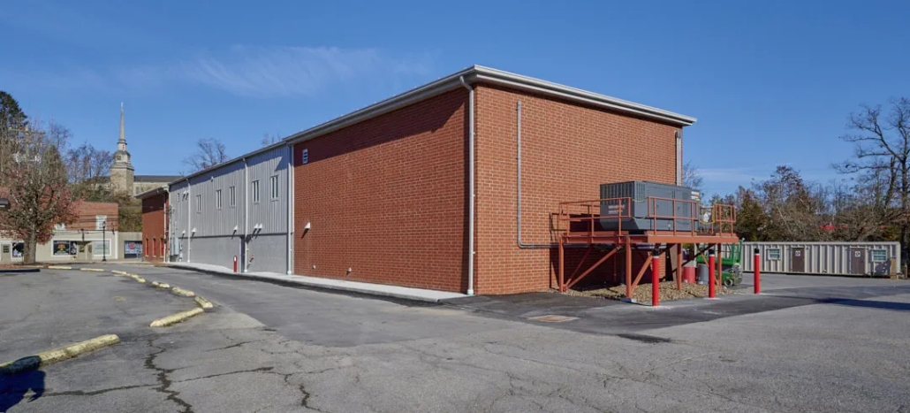
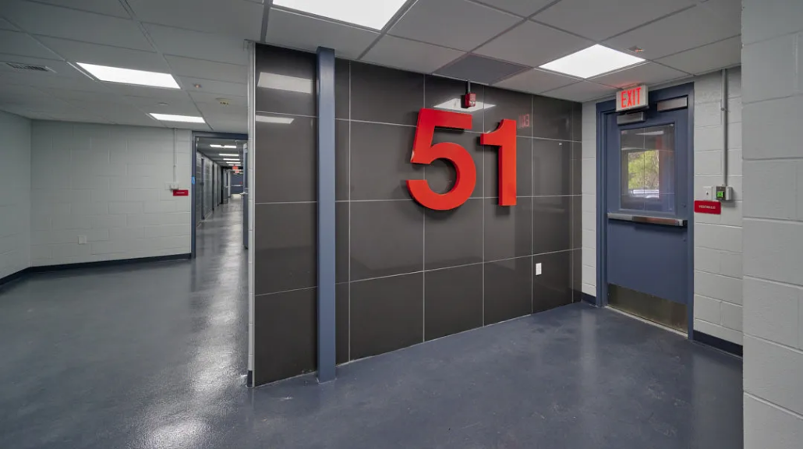
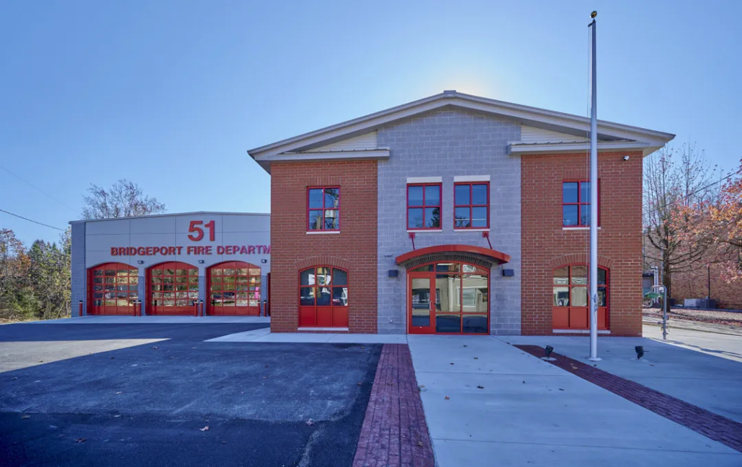
The Bridgeport Fire Department in Bridgeport, West Virginia, represents Fairchance Construction’s commitment to building facilities that strengthen communities and support the professionals who protect them every day. This extensive project included the construction of a new two-story addition and the renovation of the existing fire station, creating a modern emergency services facility designed to improve operational efficiency, firefighter wellness, and community preparedness.
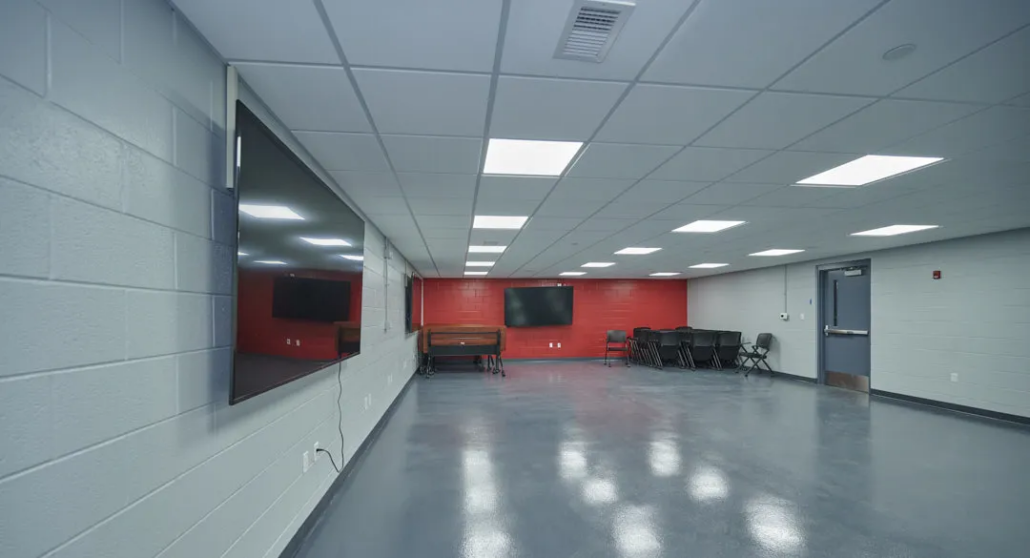
Designed to meet the evolving needs of today’s fire service, the expanded facility provides state-of-the-art administrative offices, training areas, living quarters, fitness amenities, and upgraded support spaces. Every aspect of the project was carefully planned to help firefighters remain prepared, healthy, and ready to respond whenever their community calls.
Designed for Readiness, Built for Performance
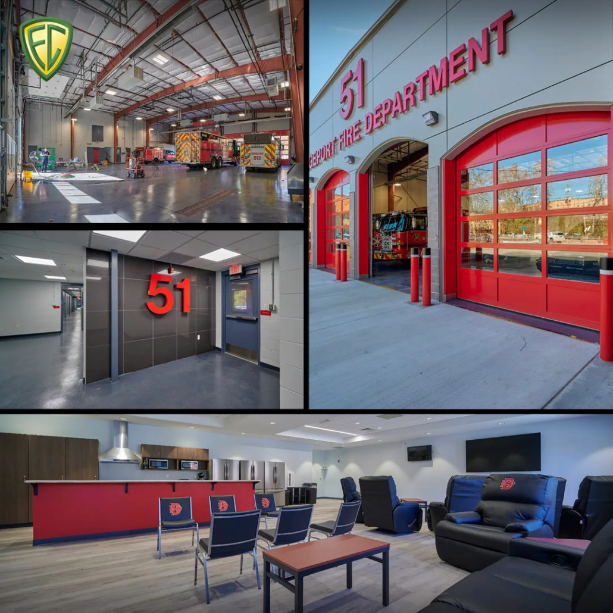
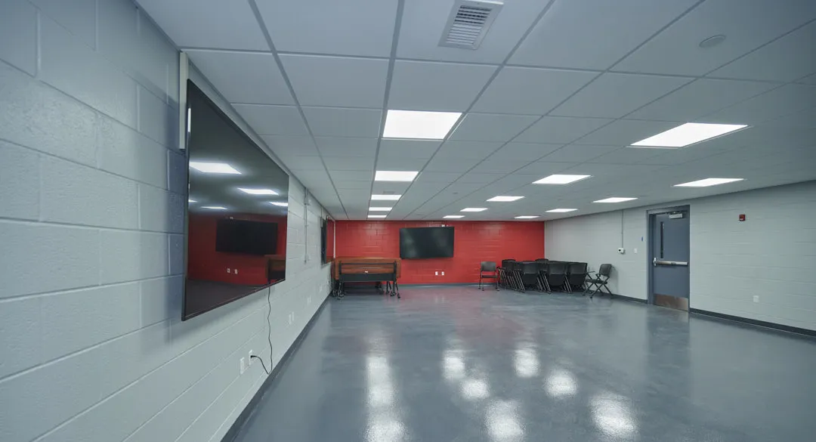
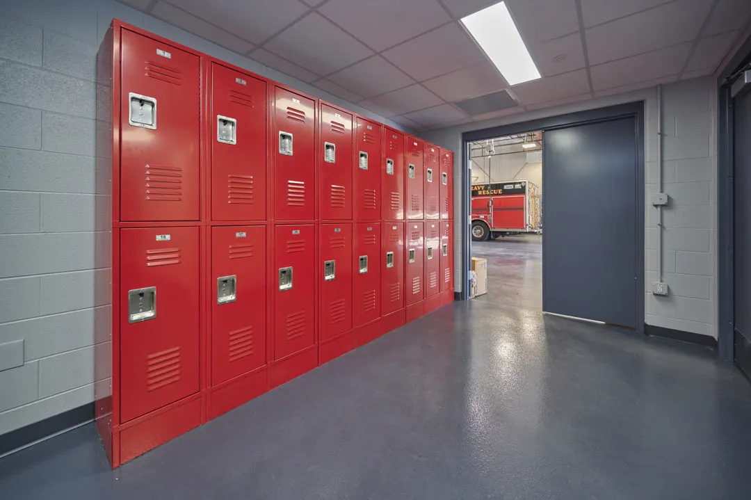
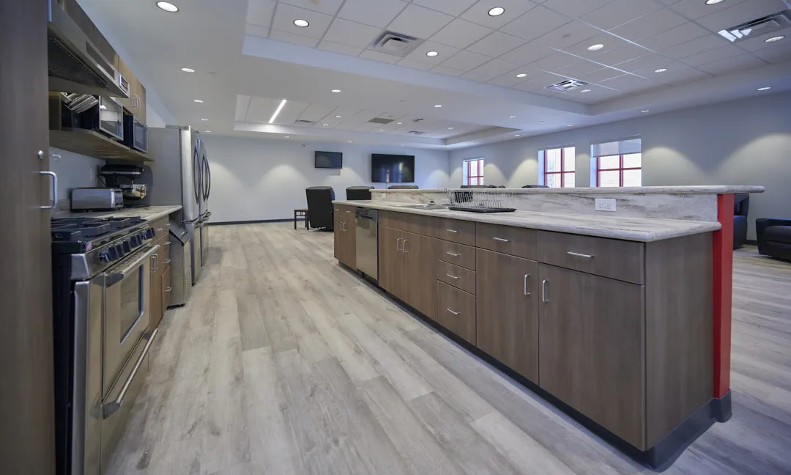
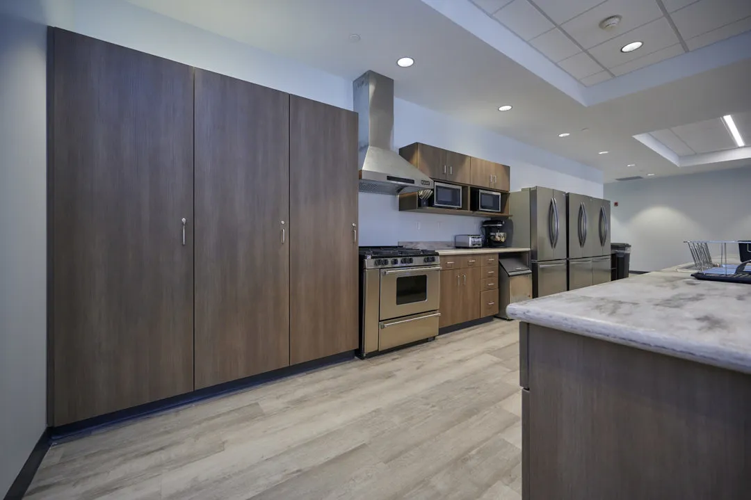
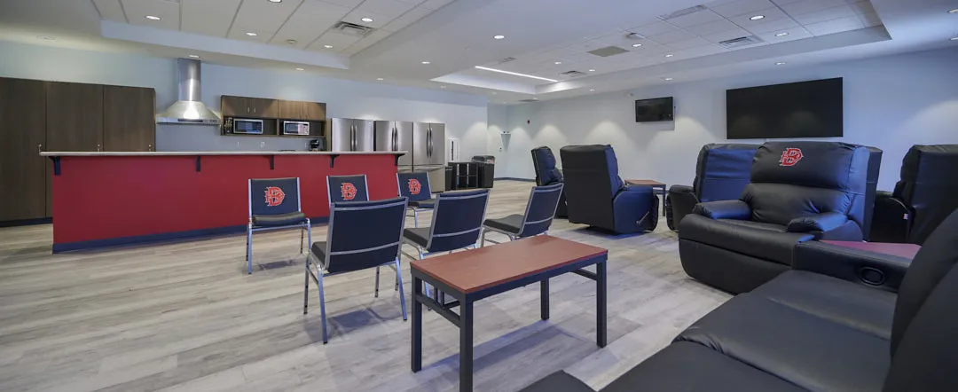
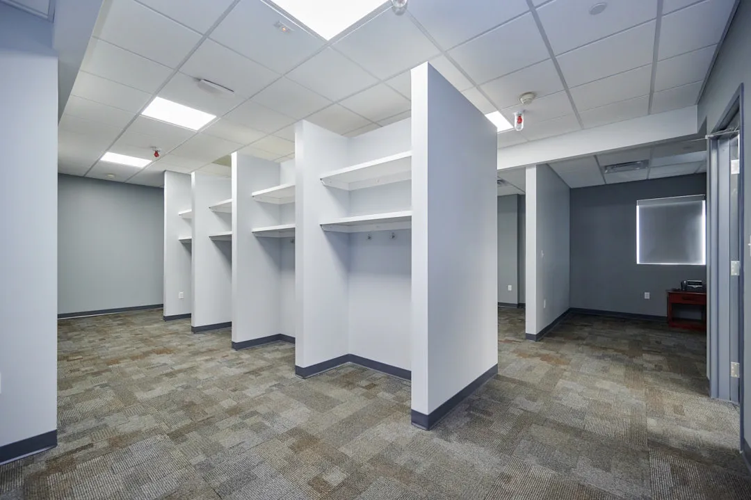
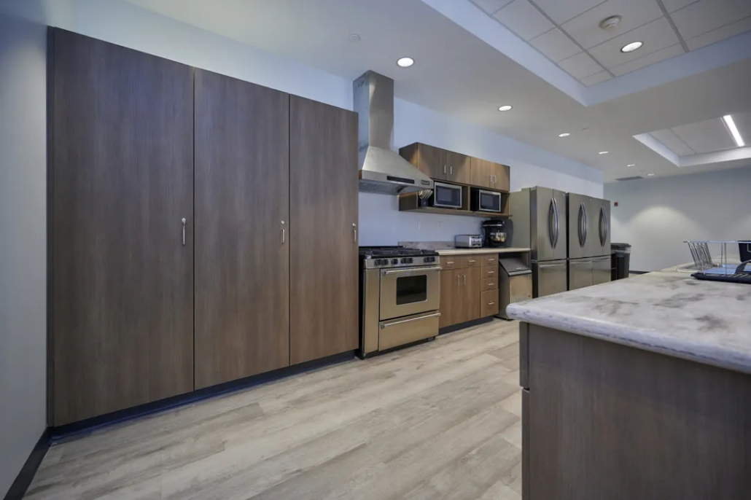
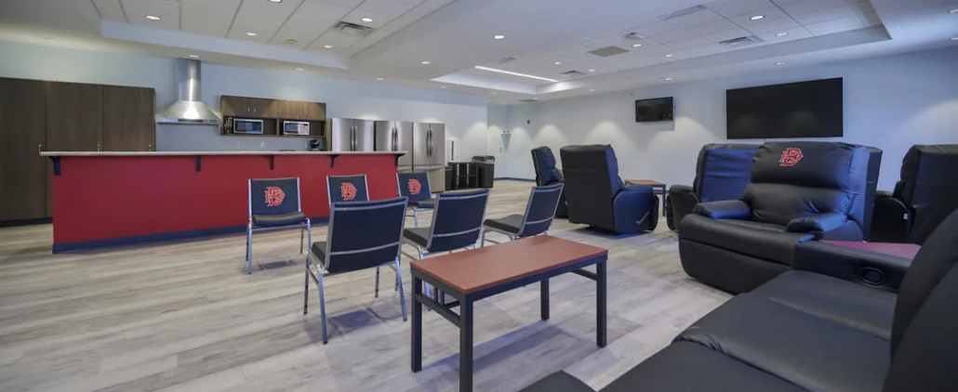
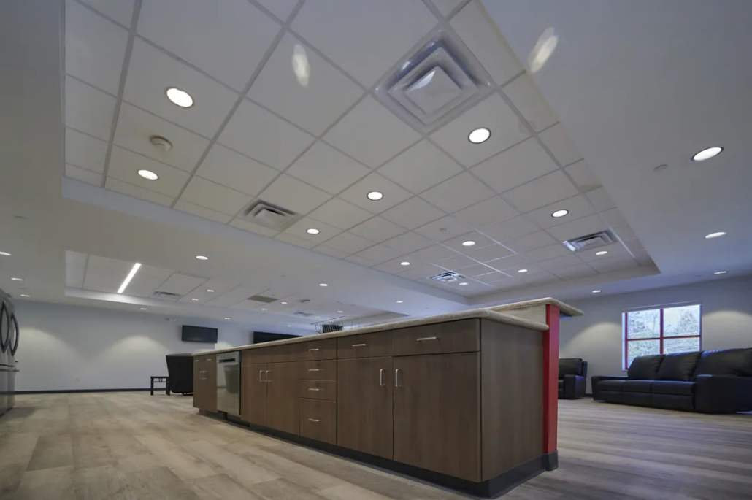
The approximately 10,000-square-foot addition seamlessly blends attractive brick masonry, expansive glass, and durable architectural materials into a facility that is both functional and visually impressive. Inside, firefighters benefit from spacious bunk rooms, a comfortable day room, fully equipped kitchen, locker rooms, fitness and workout facilities, conference rooms, and dedicated training spaces that encourage teamwork and professional development.
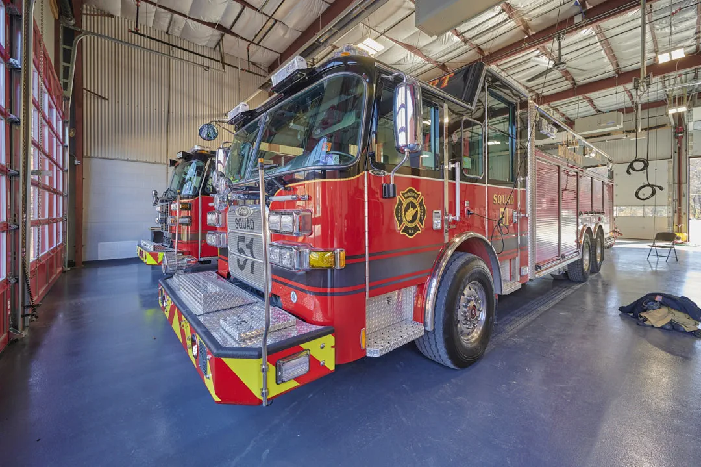
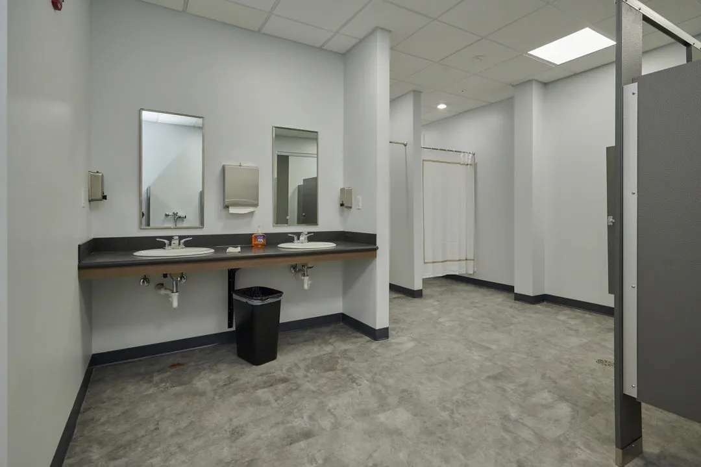
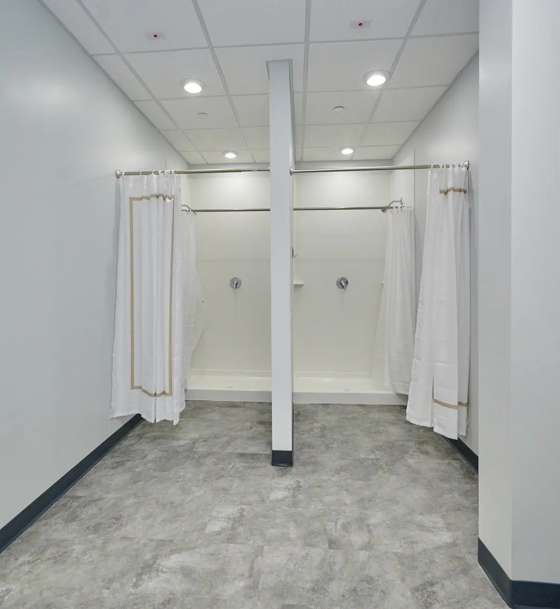
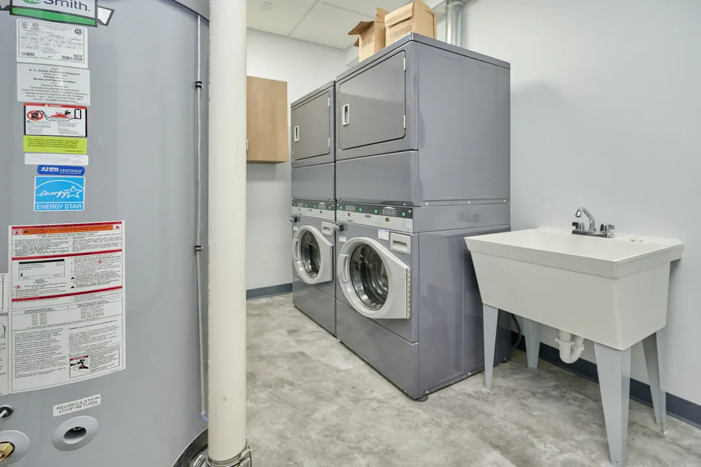
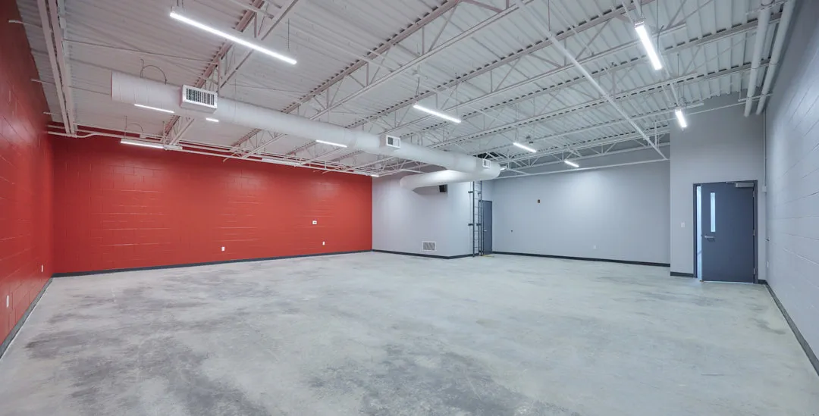
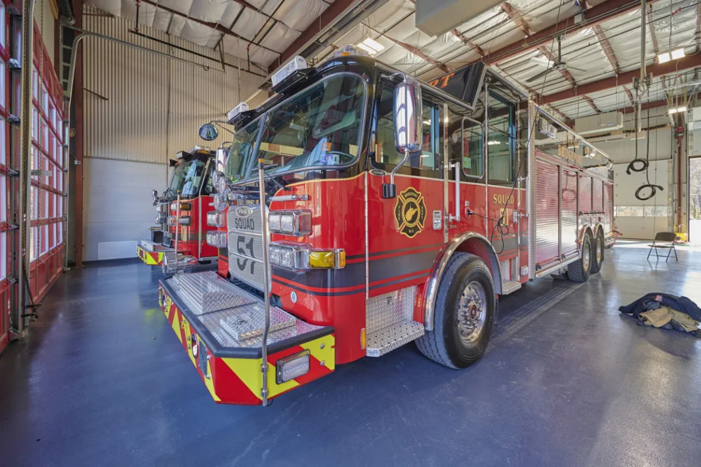
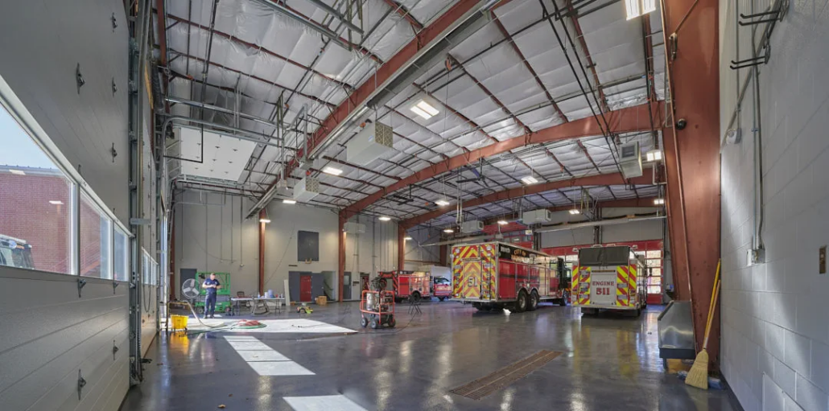
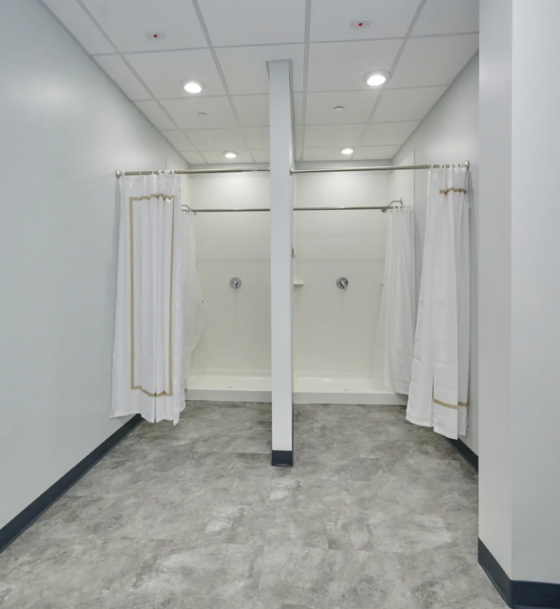
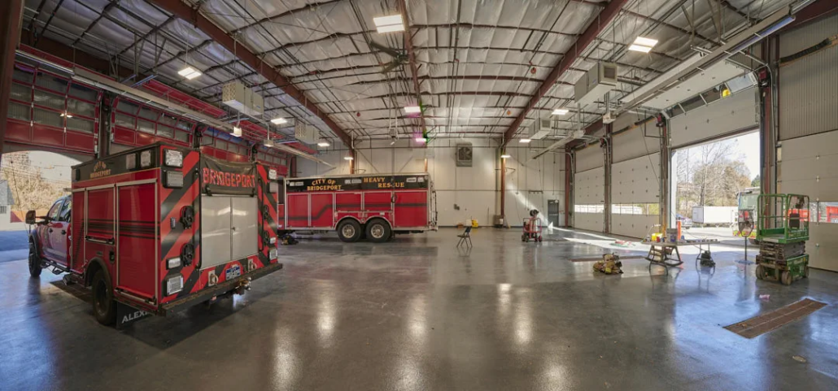
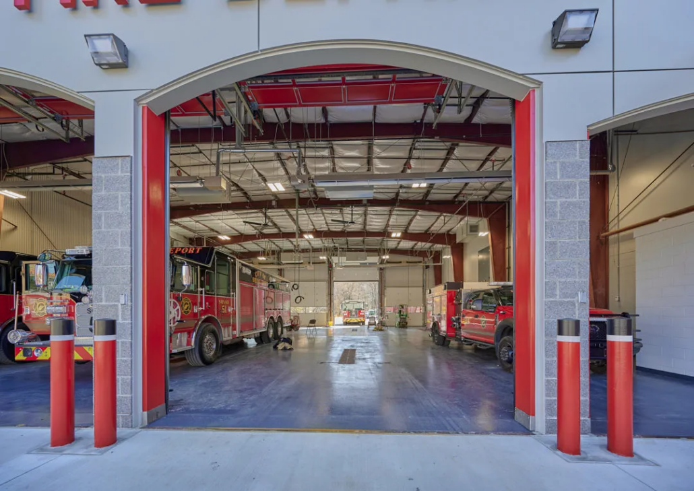
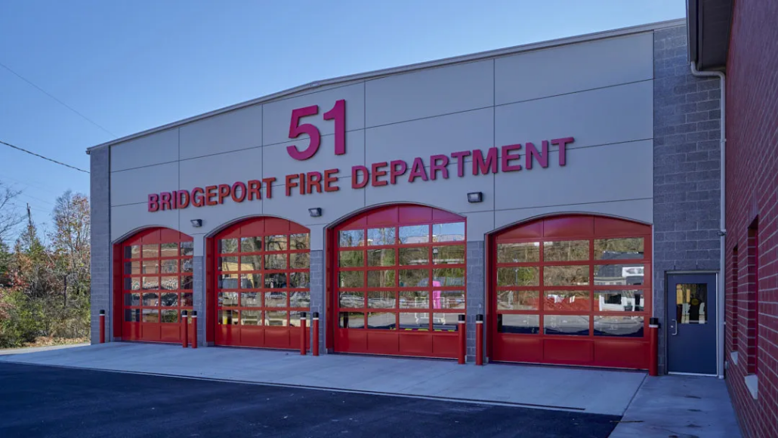
The project also modernized the existing apparatus bays and turnout gear storage areas while incorporating an upgraded vehicle exhaust removal system to improve indoor air quality and help reduce firefighters’ long-term exposure to harmful contaminants. Specialized decontamination areas, showers, and laundry facilities further support firefighter health and wellness following emergency responses.
Building Facilities That Protect Communities
For more than 110 years, Fairchance Construction has partnered with municipalities and public agencies to deliver facilities that serve communities for generations. The Bridgeport Fire Department is a reflection of that legacy—combining thoughtful design, quality craftsmanship, and attention to every detail to create a workplace where firefighters can train, recover, and prepare for the challenges ahead.
This project demonstrates Fairchance Construction’s dedication to building more than structures. It represents an investment in public safety, community resilience, and the first responders who dedicate their lives to protecting others. It is another example of Where Heritage Meets Modern Mastery.
👉 Bridgeport Fire Department Website
👉 Bridgeport Fire Department Social Media
To start your next project with Fairchance Construction Company call or send us an email: