Uniontown, PA
CLIENT
MountainCreek Property Group

Commercial
A Modern Butler Building Built for MountainCreek Property Group
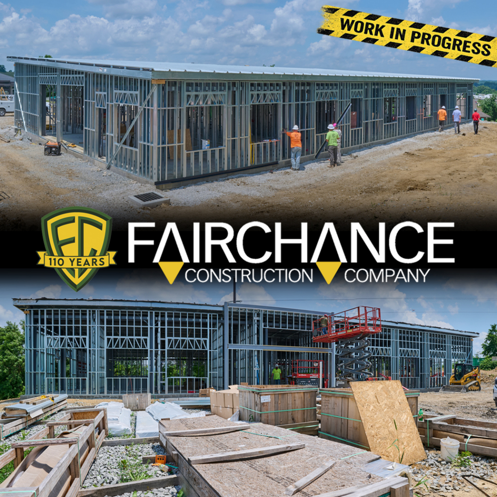
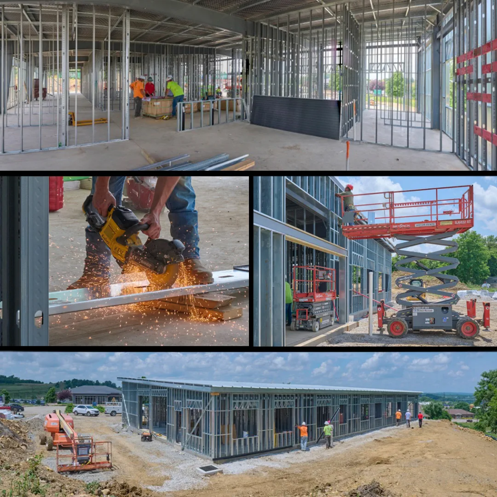
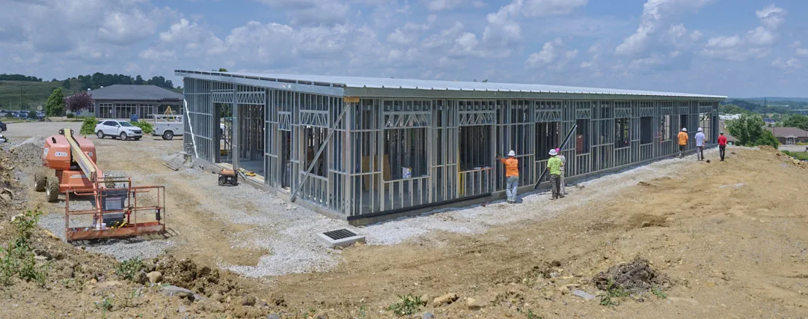
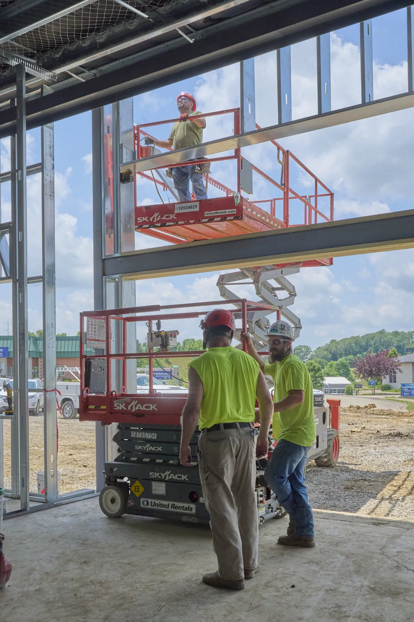
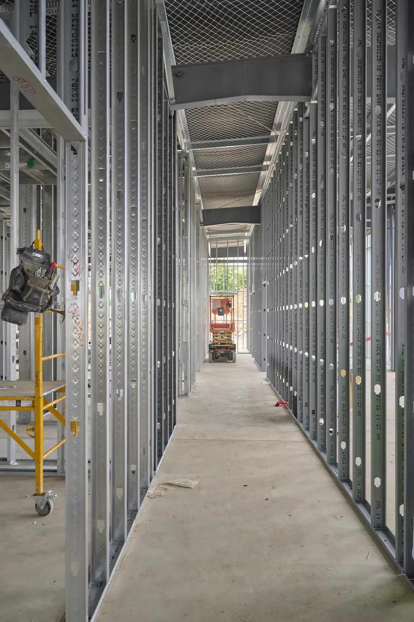
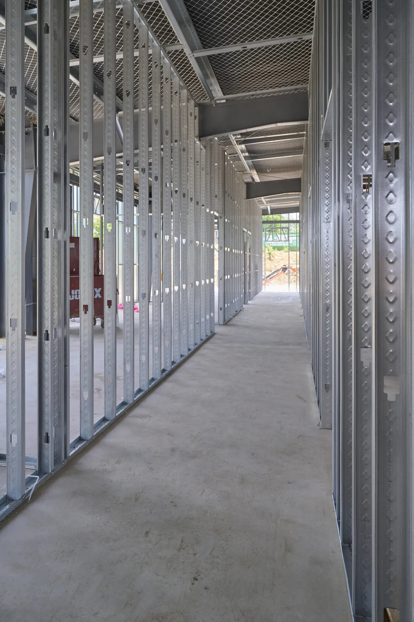
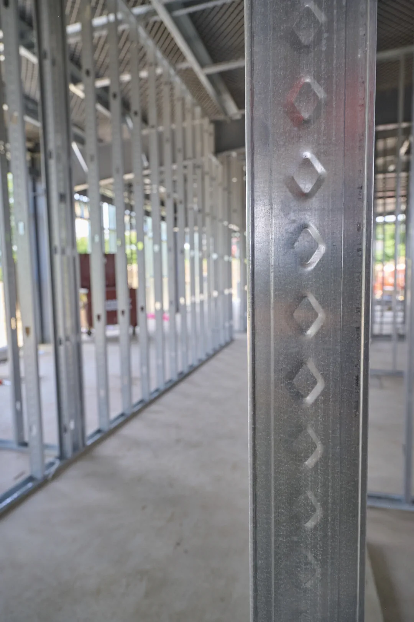
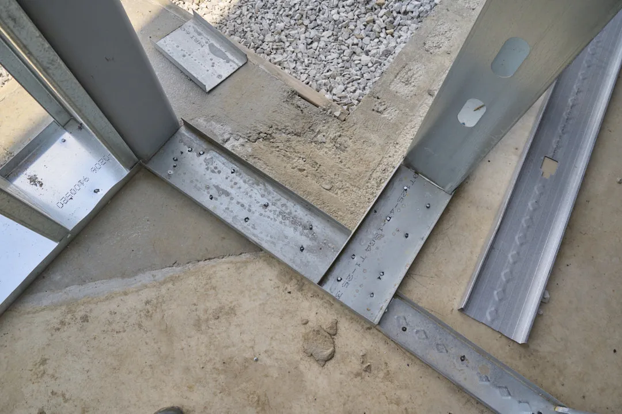
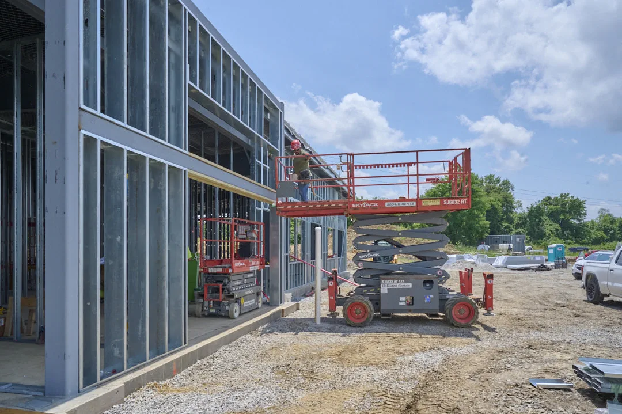
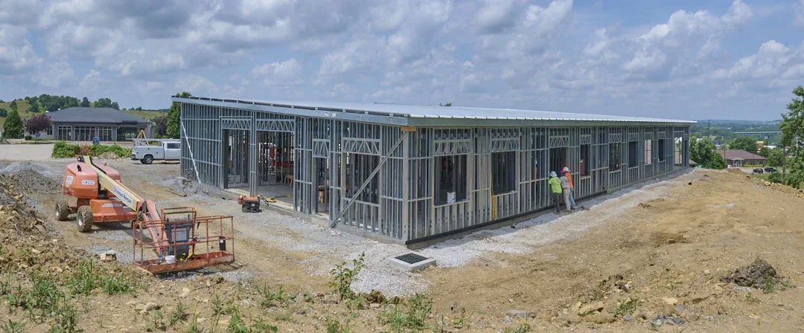
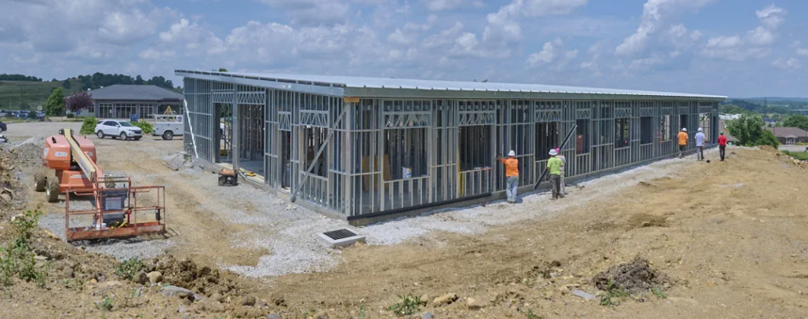
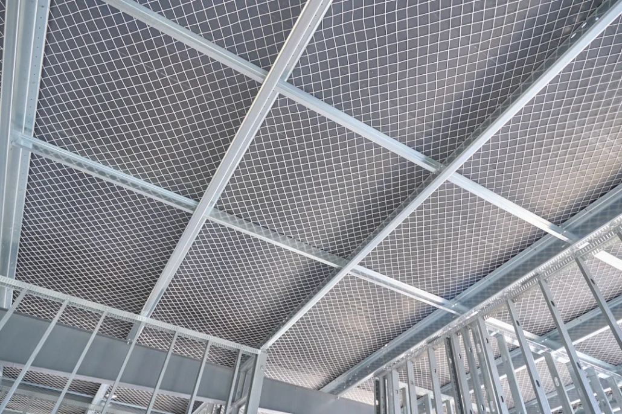
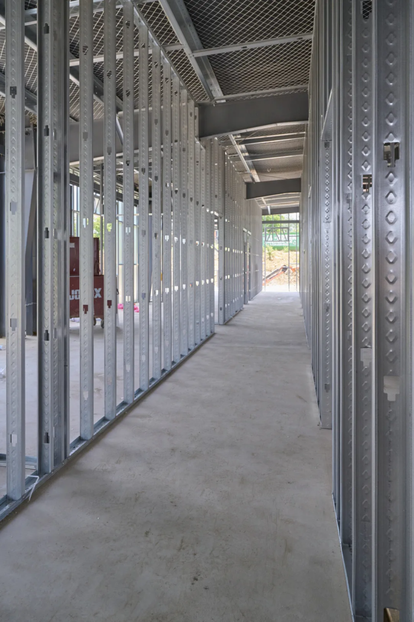
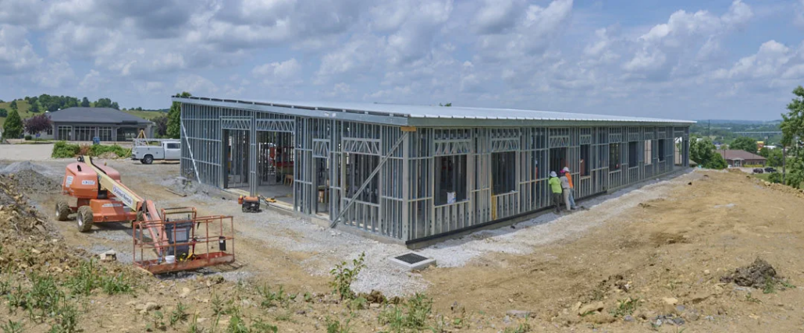
Fairchance Construction is currently building a new 6,843-square-foot headquarters for MountainCreek Property Group at 200 Mary Higginson Lane in Uniontown, Pennsylvania. This modern, single-story commercial facility combines the efficiency and performance of a Butler pre-engineered steel building with architectural materials and finishes designed to create a distinctive corporate environment.
The project is another example of the long-standing relationship between Fairchance Construction and Butler Manufacturing, a partnership that dates to 1966. Fairchance is the region’s oldest Butler Builder, providing expertise from design and preconstruction through construction and completion.
Design-Build Construction with Performance in Mind
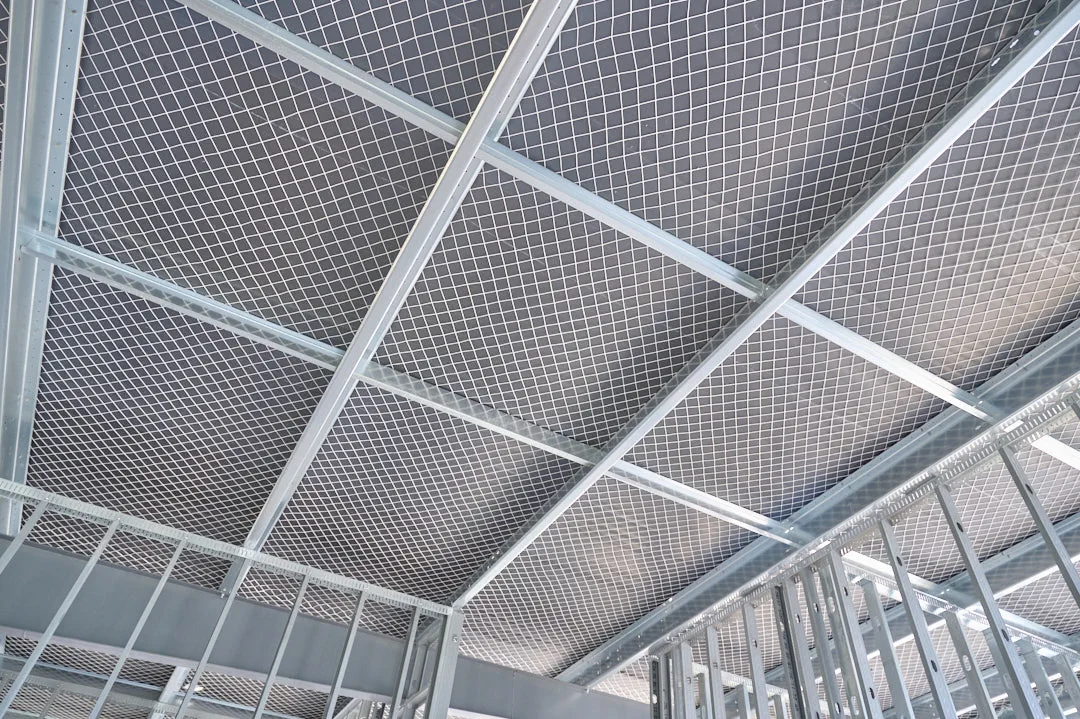
Designed as a Design-Build pre-engineered metal building, the MountainCreek headquarters incorporates a Butler structural system with an MR-24 standing-seam roof, Kingspan insulated panels, and an exterior combining brick and stone. The result is a contemporary commercial building that balances durability, energy-conscious construction, architectural character, and efficient construction.
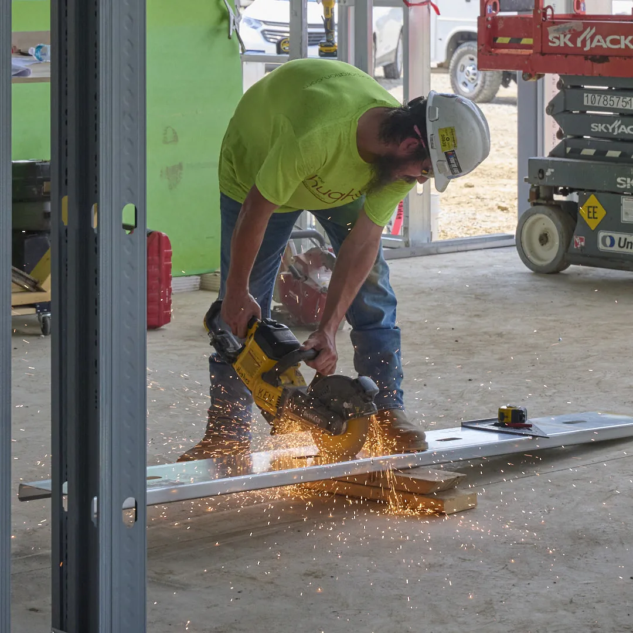
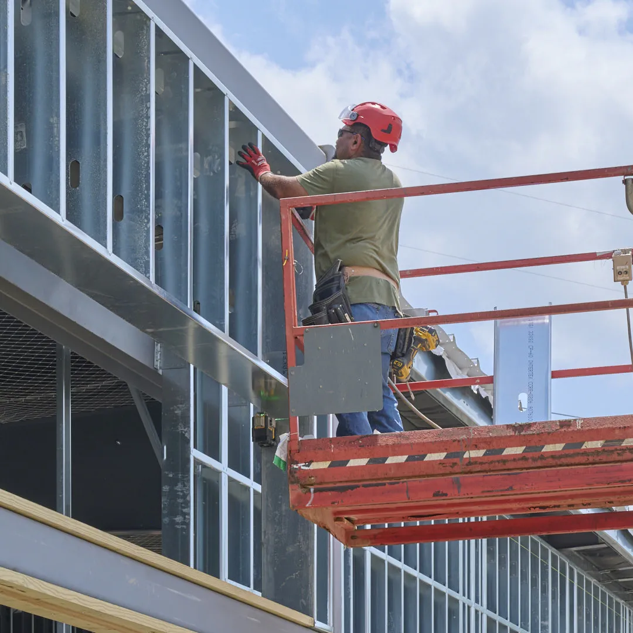
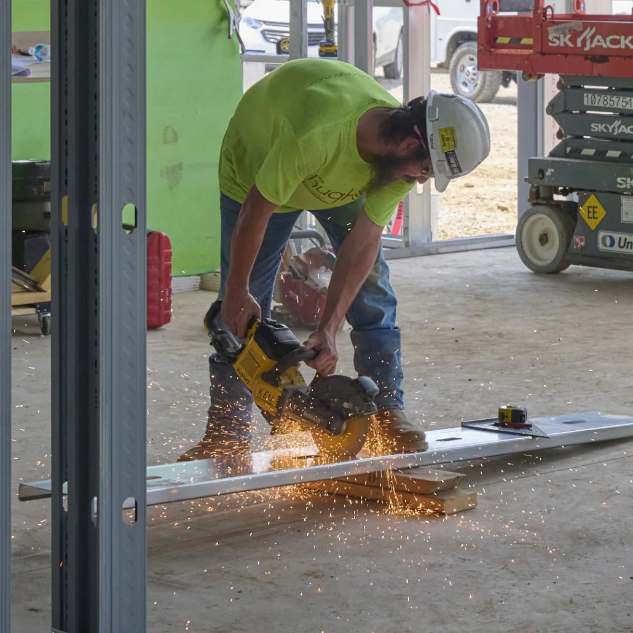
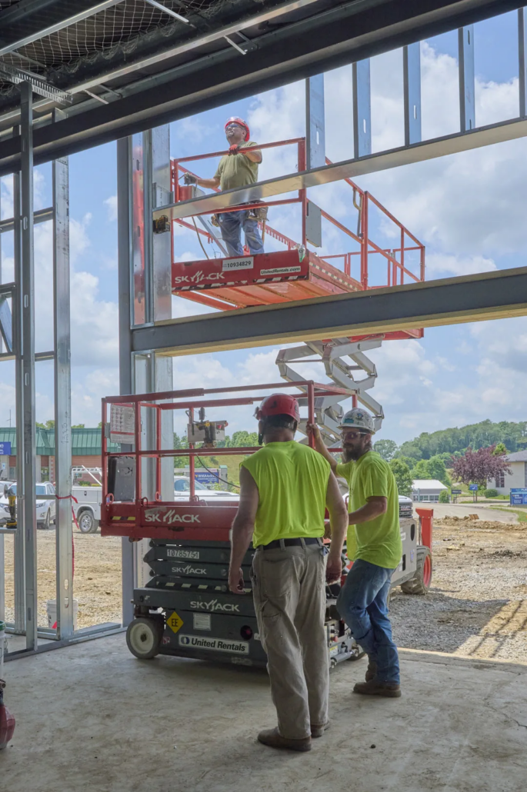
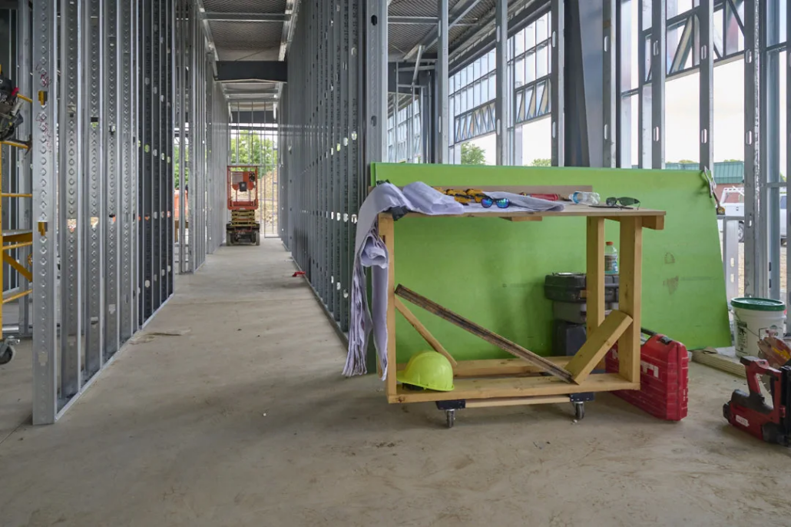
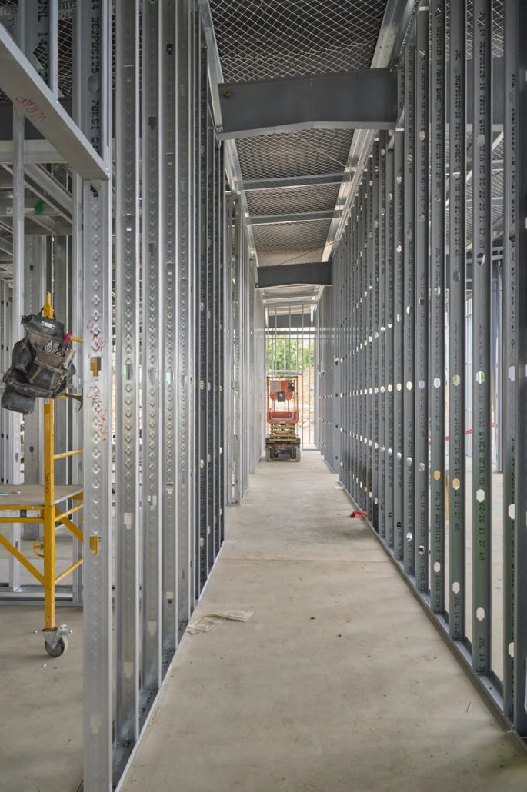
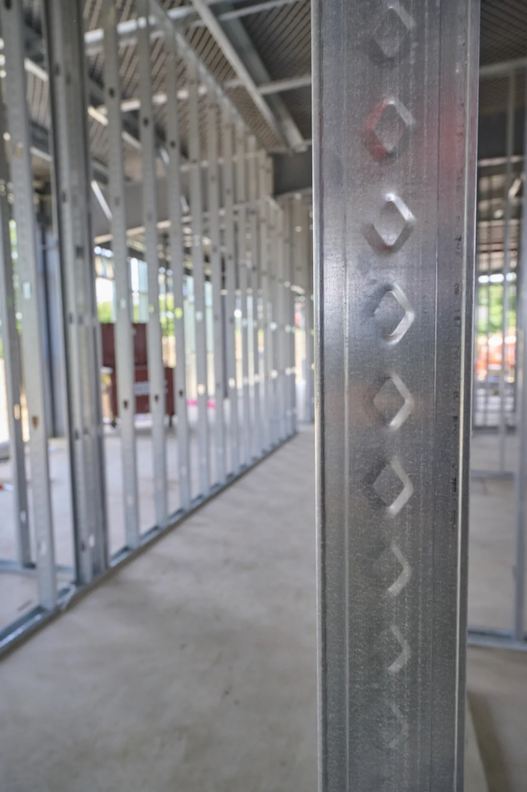
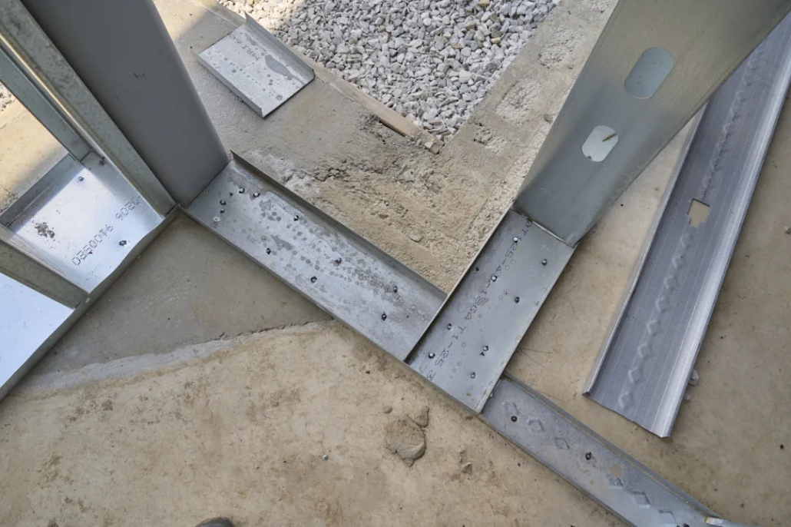
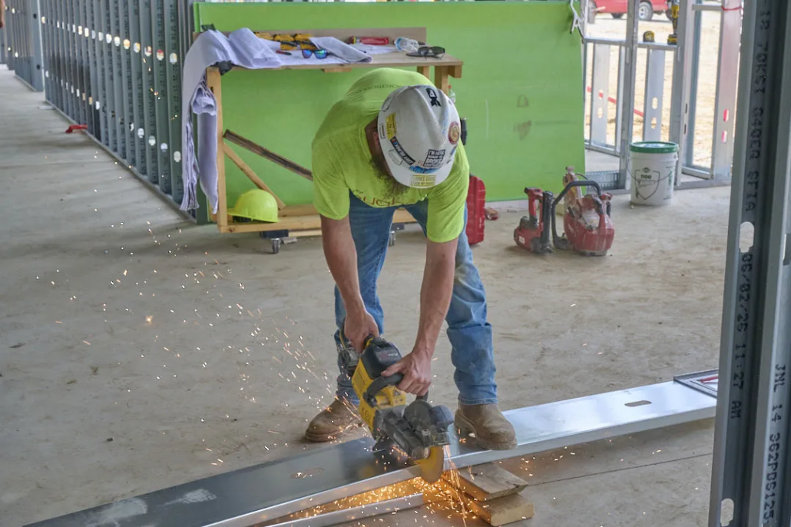
The project also incorporates custom woodworking and carpentry, creating opportunities for craftsmanship and detailed interior finishes beyond the steel building system itself. Multiple skilled trades are contributing to the project, including site work, concrete, electrical, plumbing, HVAC, masonry, framing, drywall, flooring, and custom carpentry.
Building a Headquarters for a Growing Company
MountainCreek Property Group is a repeat Fairchance Construction client and a regional commercial real-estate owner and operator with expertise spanning acquisitions, property management, renovations, construction, and investment sponsorship.
As construction continues, the new headquarters is taking shape as a modern workplace designed around MountainCreek’s continued growth. For Fairchance Construction, the project represents more than another commercial building—it demonstrates how design, Butler building technology, skilled trades, and attention to detail can come together to create a facility built specifically for its owner.
It’s All About the Details.
To start your next project with Fairchance Construction Company call or send us an email: