Pittsburgh, PA
CLIENT
Go Realty – The Stables Development LP

Project at a Glance
Multi-Family Housing & Apartments
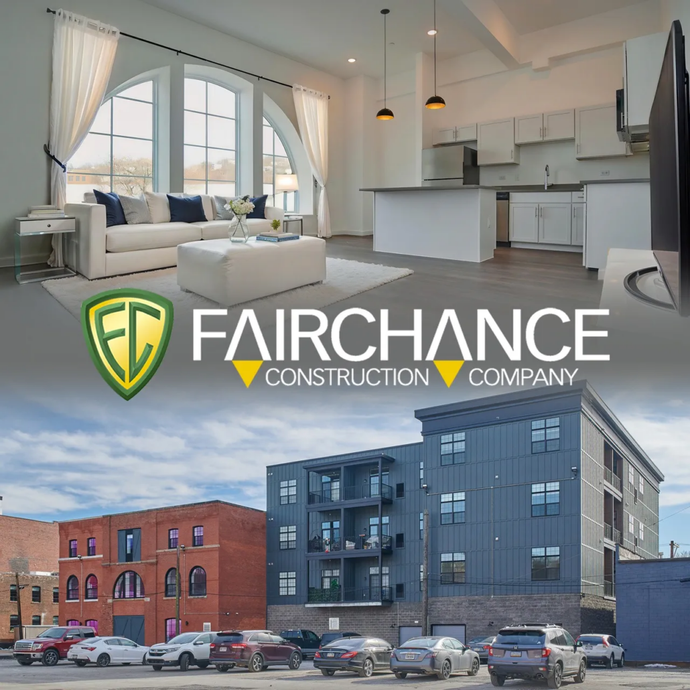
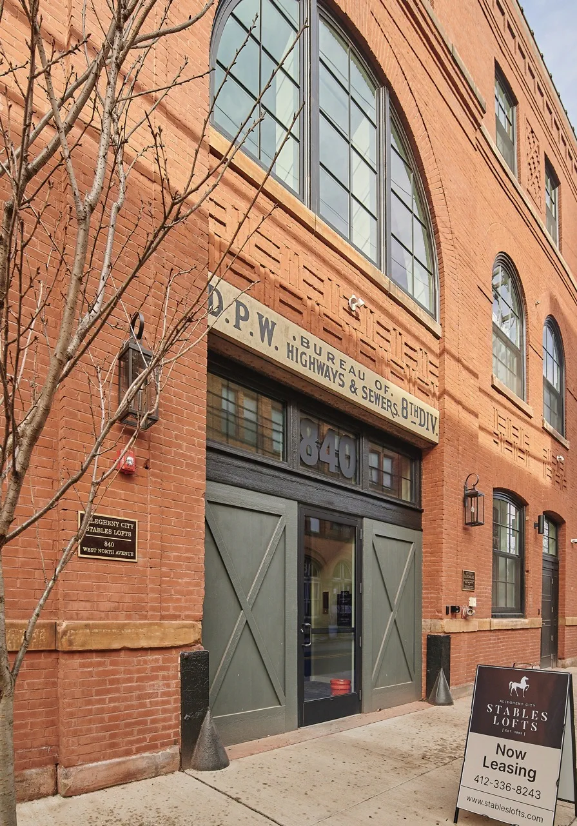
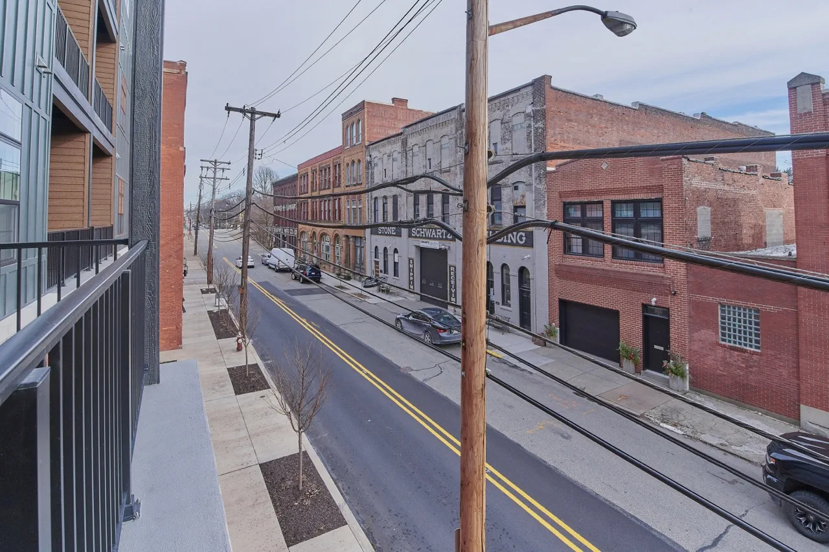
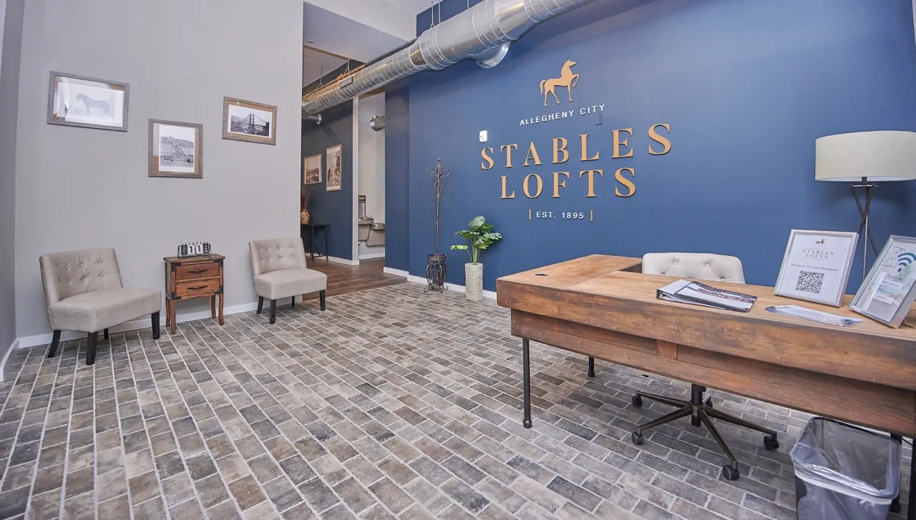
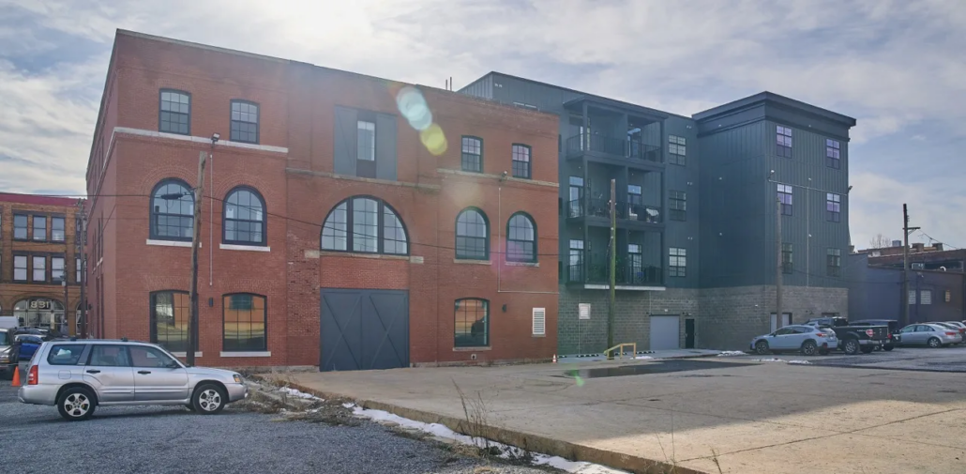
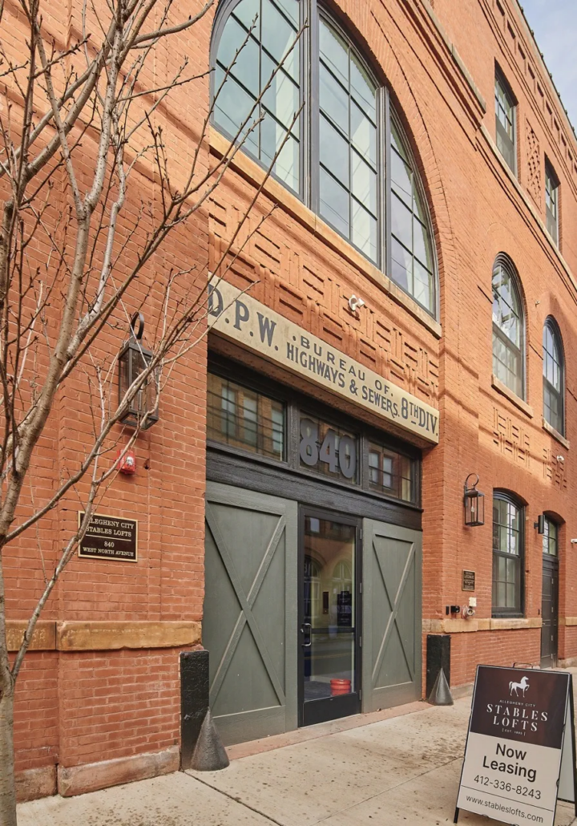
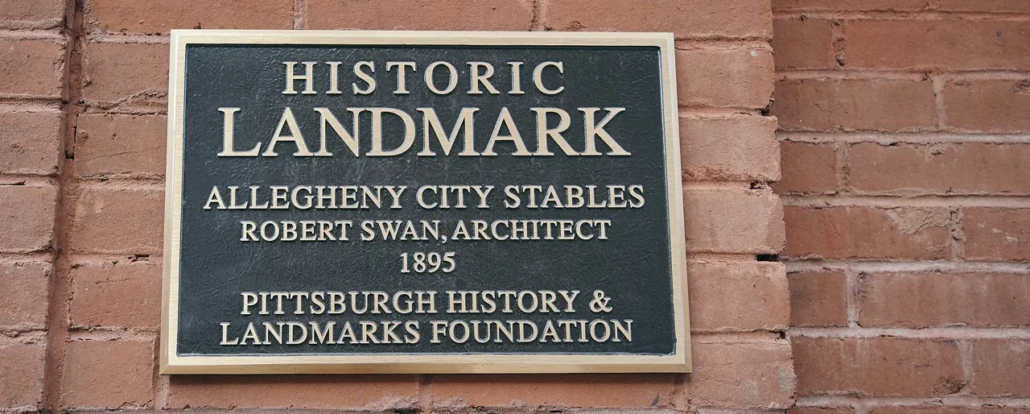
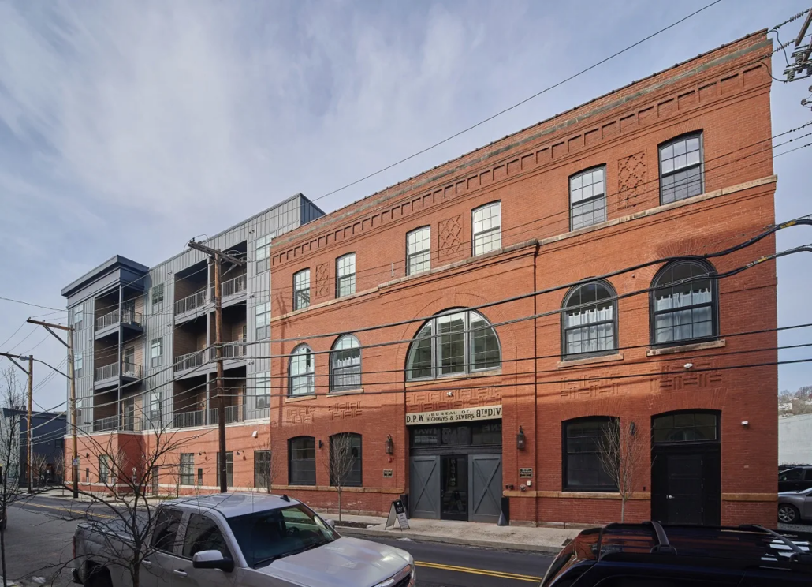
Fairchance Construction proudly transformed one of Pittsburgh’s most recognizable historic structures into The Stables Lofts, an exceptional adaptive reuse project located in the Allegheny West Historic District on the North Side of Pittsburgh. Originally constructed in the late 1800s as the Allegheny City Stables, this landmark once housed the horses and carriages that served the city’s police department. Today, it has been thoughtfully reimagined as a luxury apartment community that celebrates its rich history while embracing contemporary design.
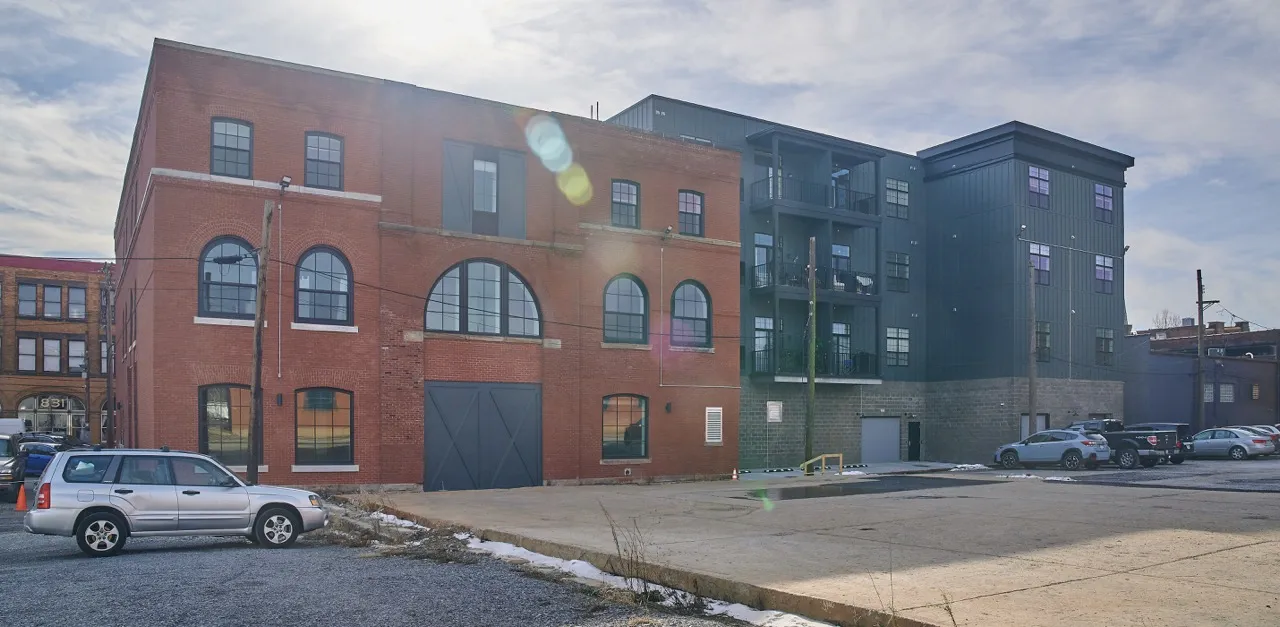
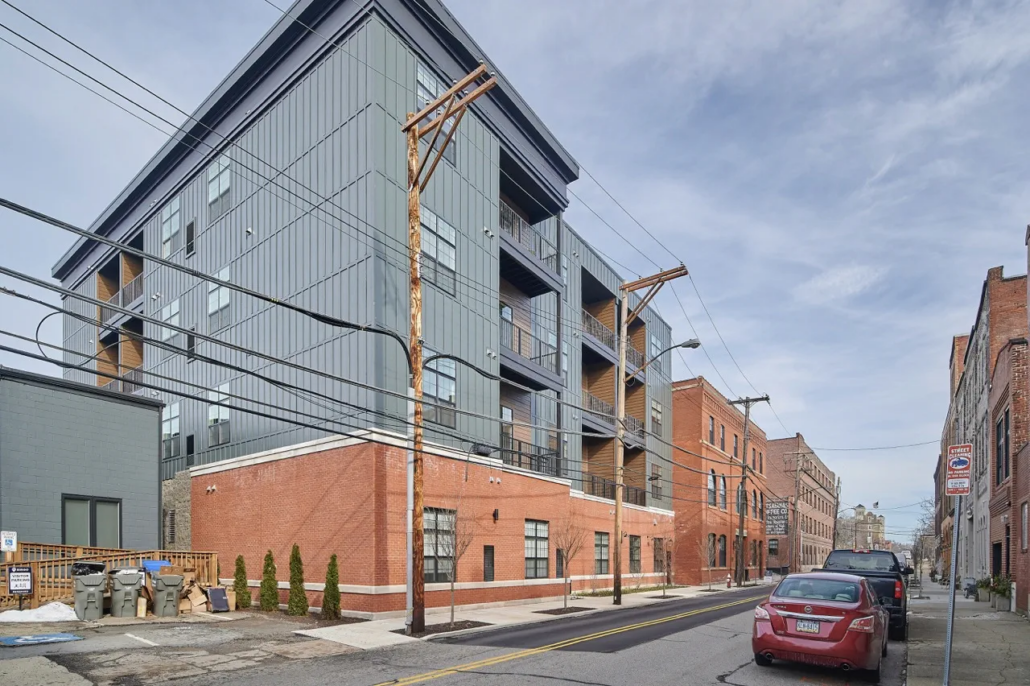
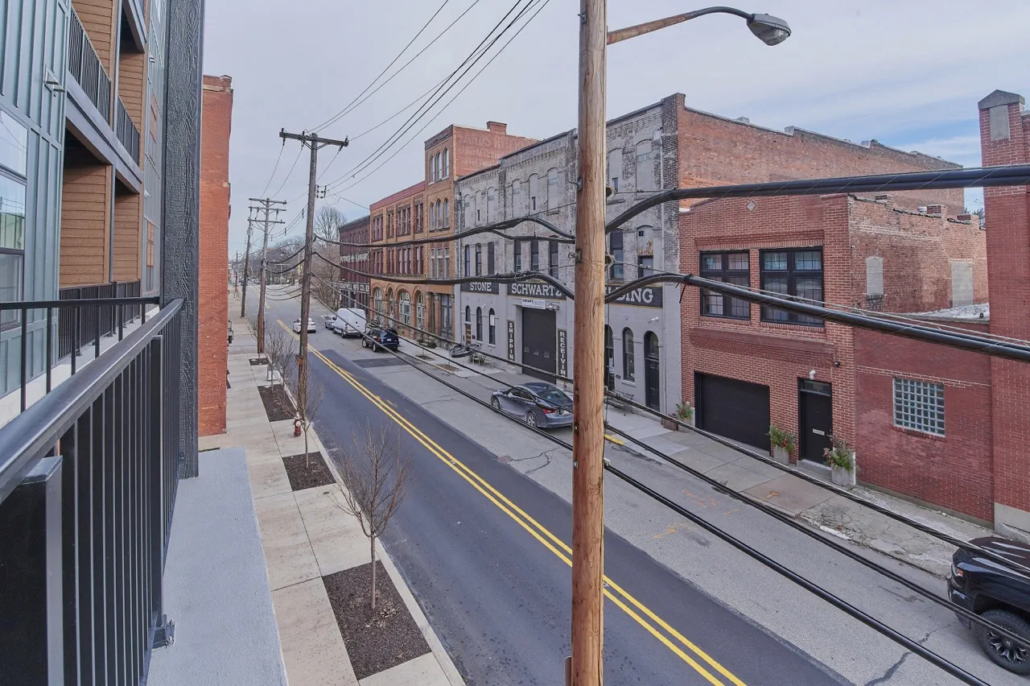
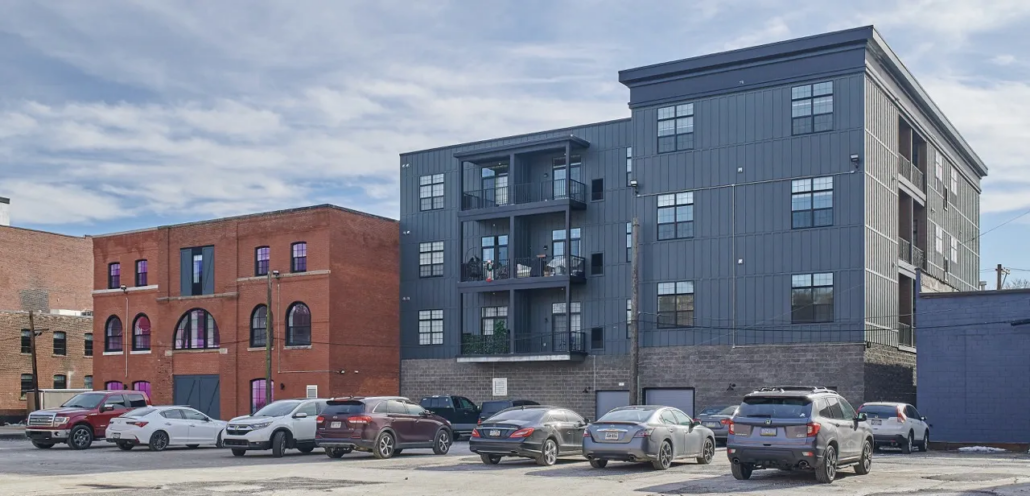
Working within the requirements of a designated historic landmark, Fairchance Construction carefully preserved the character and architectural integrity of the original masonry structure while constructing a modern addition that blends seamlessly with the existing building. The result is a striking juxtaposition of historic brick, expansive glass, architectural metal, and contemporary materials that creates a truly one-of-a-kind living experience.
Exceptional Craftsmanship in Every Detail
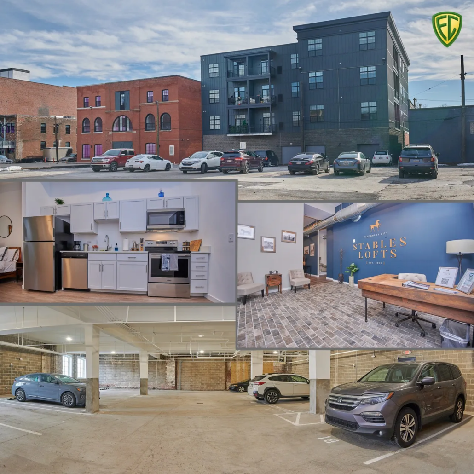
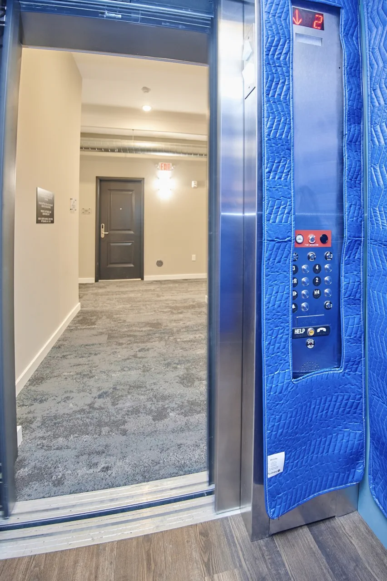
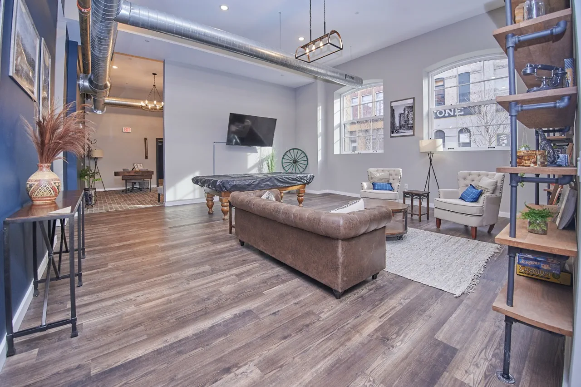
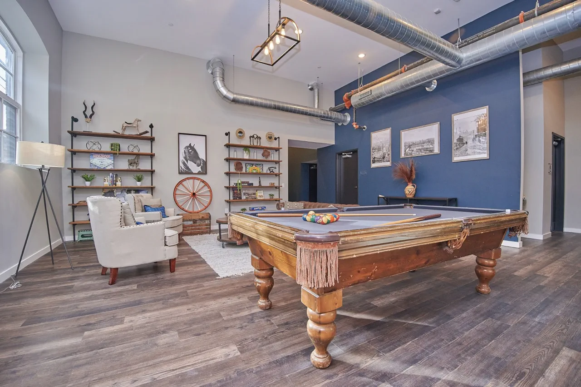
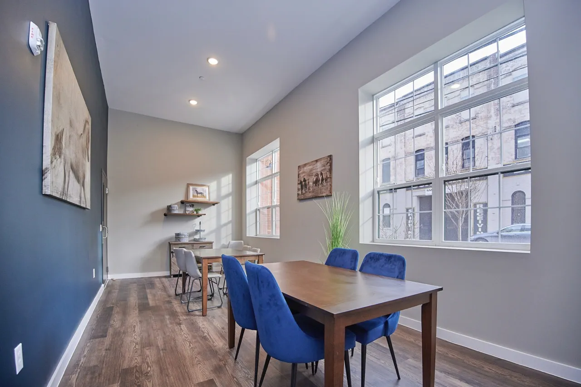
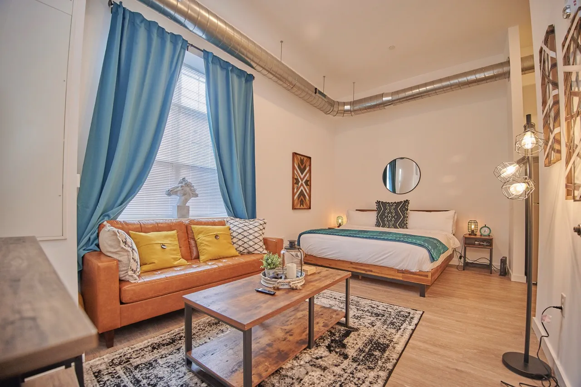
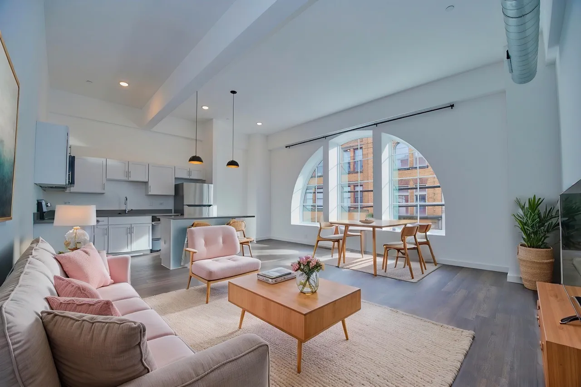
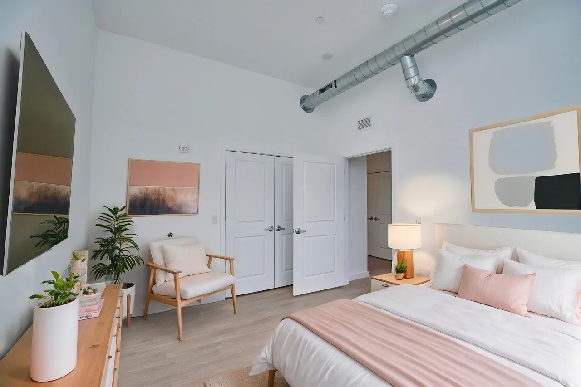
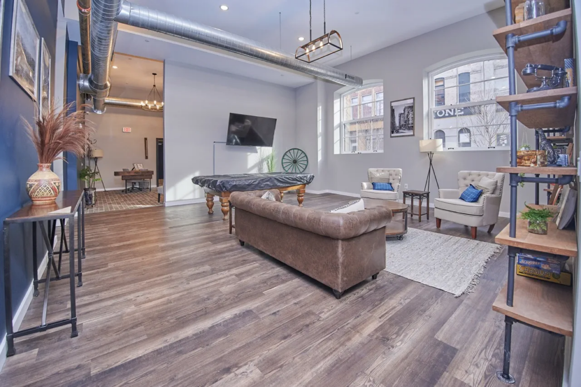
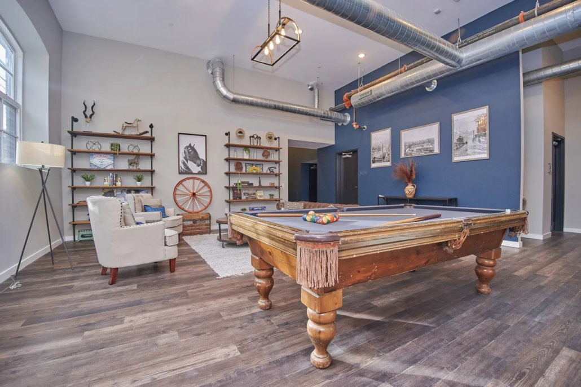
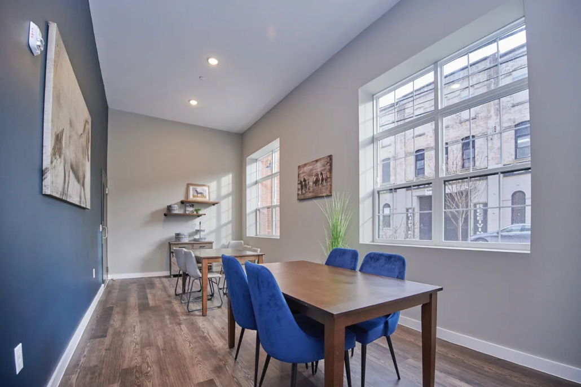
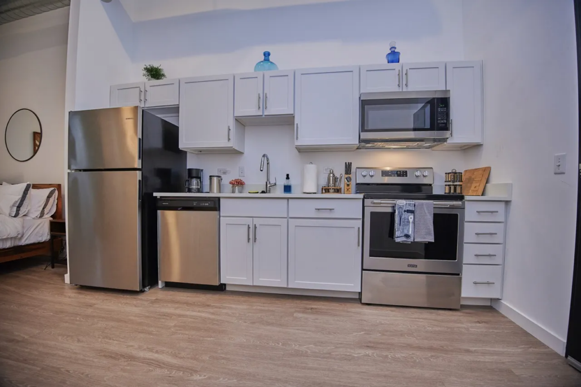
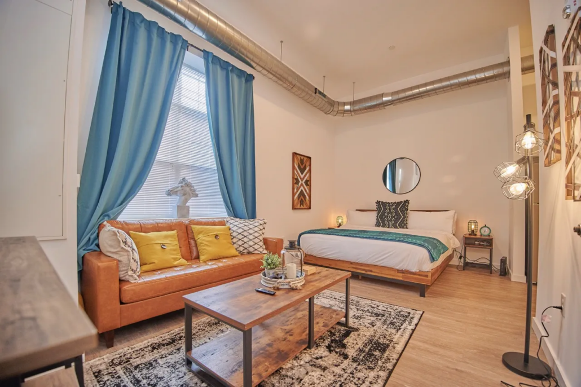
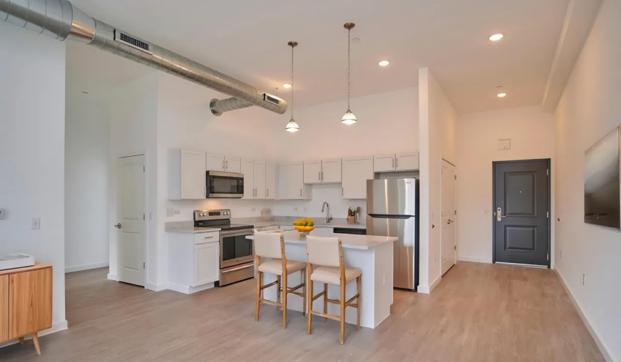
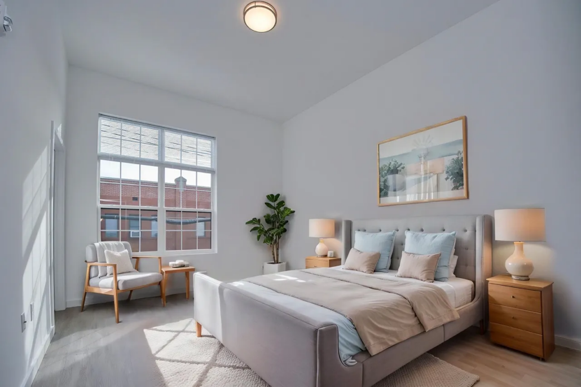
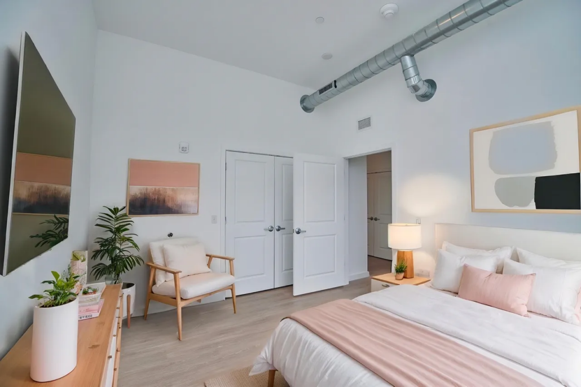
The Stables Lofts showcases Fairchance Construction’s commitment to craftsmanship, precision, and attention to detail. Rich textures, warm wood accents, exposed historic elements, elegant color palettes, luxury vinyl flooring, designer finishes, and expansive windows combine to create sophisticated living spaces filled with natural light.
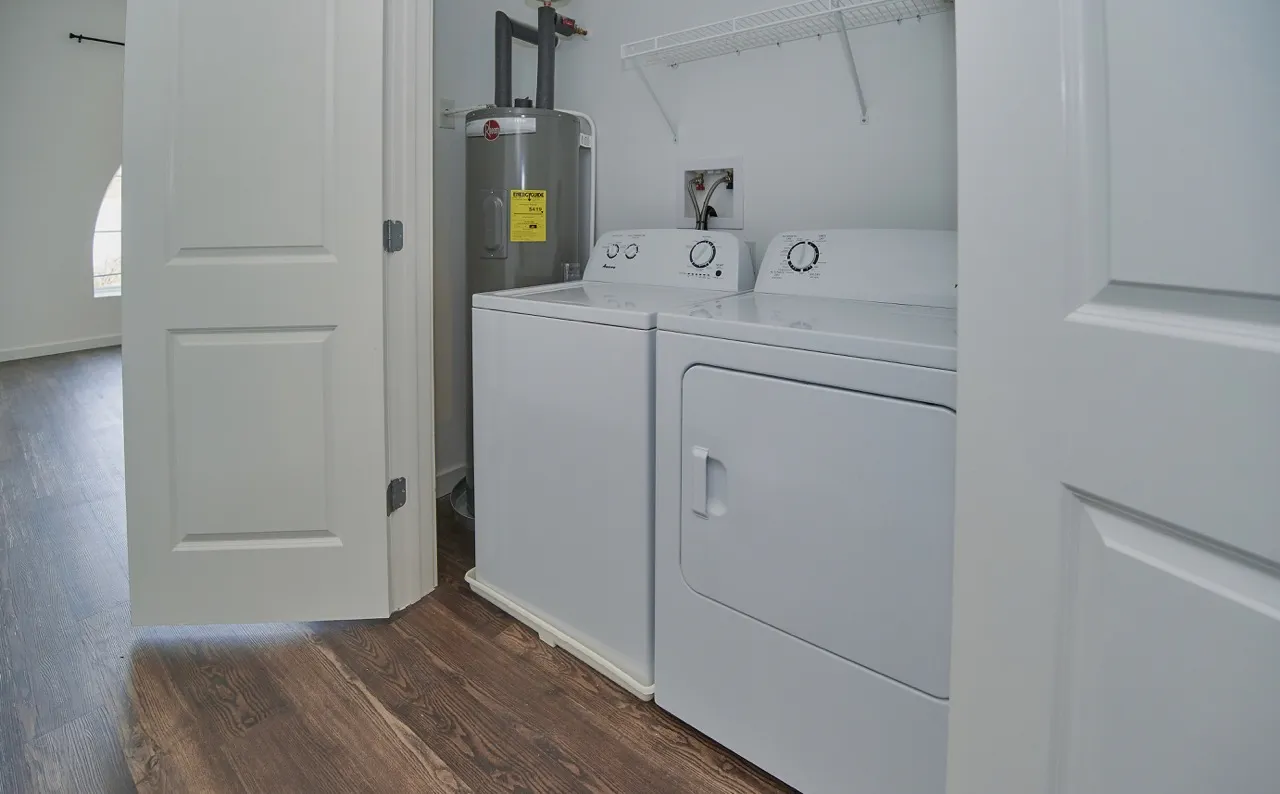
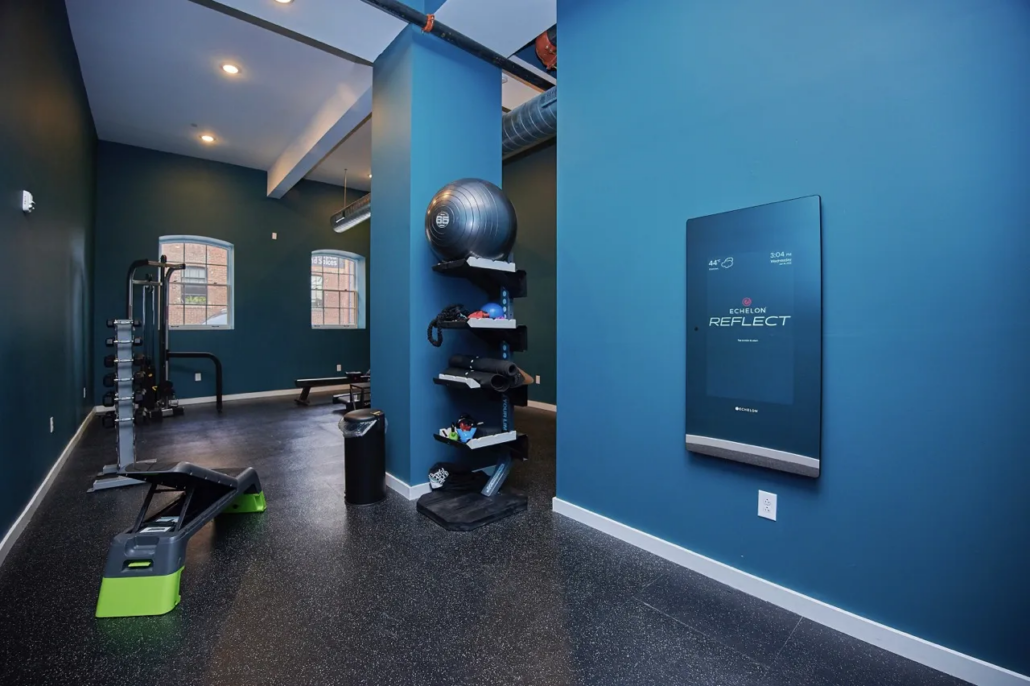
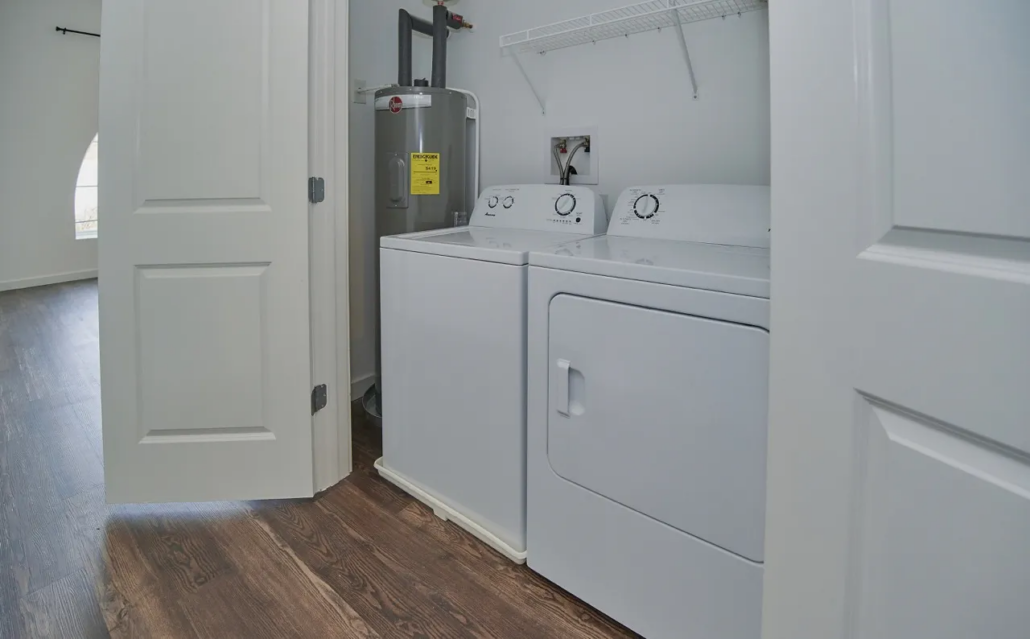
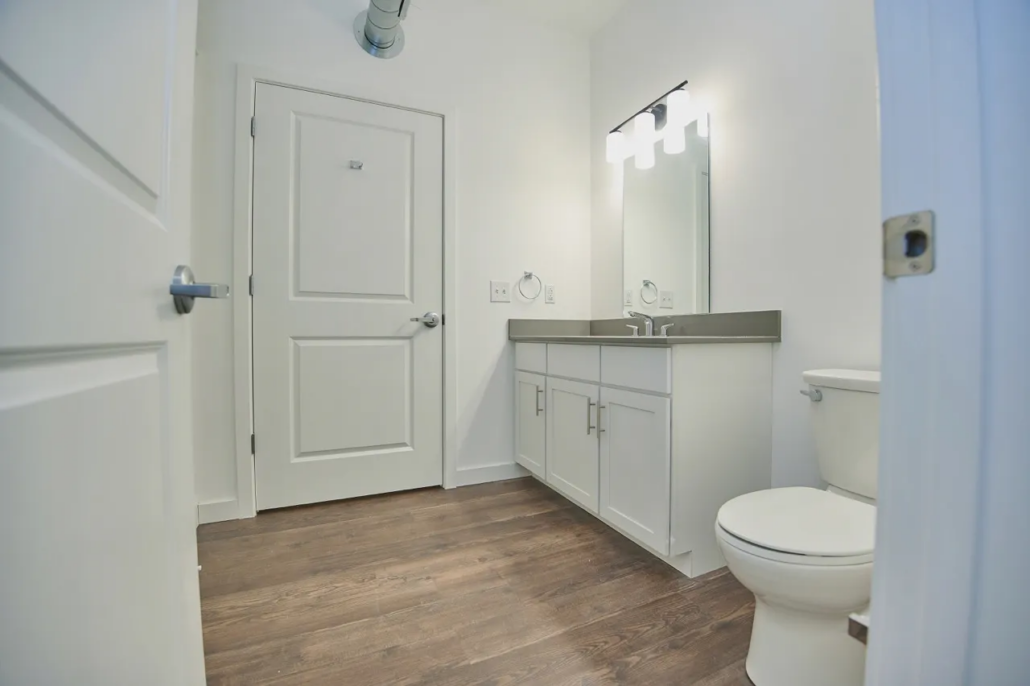
Exterior finishes include restored historic brick, precast concrete, multiple styles of Hardie® siding, and wood-grain lap siding that complement the building’s original architecture while introducing a fresh, modern aesthetic. Inside, thoughtfully designed open floor plans, premium finishes, and upscale amenities provide residents with an elevated urban lifestyle just minutes from Pittsburgh’s North Shore entertainment district.
Building the Future by Preserving the Past
For more than 110 years, Fairchance Construction has demonstrated that exceptional construction is about more than creating new buildings—it’s about preserving history while preparing communities for the future. The Stables Lofts is a testament to that philosophy, combining historic preservation, innovative construction techniques, and timeless architectural design into one remarkable project.
This adaptive reuse development reflects Fairchance Construction’s passion for quality, artistry, and meticulous craftsmanship, creating a destination where Pittsburgh’s history continues to live while serving the next generation of urban professionals.
Where Heritage Meets Modern Mastery.
To start your next project with Fairchance Construction Company call or send us an email: